How Often to Calibrate Pipette
By Dr. Zubair Khalid, DVM, MS, PhD ·

An uncalibrated pipette delivers volumes that drift from the set value, and every downstream result inherits that error. A workable rule of thumb is to calibrate air-displacement pipettes every 12 months as a baseline, then shorten the interval whenever usage is heavy, liquids are corrosive or volatile, or the consequences of an out-of-tolerance result are serious enough to justify more frequent checks.
This article walks through each calibration interval option, explains what pipette calibration actually measures, compares the options on the criteria that matter in a working lab, and gives worked scenarios for common lab types.
The Short Answer
Most laboratories calibrate mechanical and electronic air-displacement pipettes annually. That interval comes from manufacturer recommendations and from general metrology practice, and it works well when pipettes see moderate daily use with aqueous buffers at room temperature. It is the default you start from, not the answer you end with.
Shorter intervals exist for good reasons. A molecular diagnostics lab running patient samples cannot tolerate the same risk window as a teaching lab preparing agarose gels. A pipette used eight hours a day with 100% dimethyl sulfoxide degrades faster than one picking up distilled water twice a week. The best how often to calibrate pipette answer depends on three variables: how much the pipette is used, what it dispenses, and what happens if the delivered volume is wrong.
Studies from clinical laboratories confirm that pipette calibration status directly affects quality control results. A survey of laboratories in Khartoum State documented measurable differences in quality control performance linked to pipette calibration practices [1]. That finding is not surprising to anyone who has chased a shifting standard curve for a week, only to discover the 200 µL pipette was delivering 187 µL.
What Pipette Calibration Actually Means
Calibration is the process of comparing what a pipette actually delivers against a traceable reference and documenting the difference. It is a measurement, not a repair. Adjustment is the separate act of modifying the pipette mechanism to bring the delivered volume back within the manufacturer's tolerance range. A calibration service may include both, but they are distinct operations with different purposes.
Three methods dominate pipette calibration:
Gravimetric calibration. The analyst dispenses distilled water into a vessel on an analytical balance and calculates volume from mass, correcting for water density at the ambient temperature. This is the reference method because mass is directly traceable to national metrology institutes. The drawback is workload. Each data point requires careful technique, temperature equilibration, and a stable balance, which makes gravimetric verification slow when dozens of pipettes need attention.
Photometric calibration. The analyst dispenses a dye solution of known absorbance coefficient and reads the delivered volume from the change in absorbance. A dual-dye approach, where one dye serves as an internal standard for volume determination, allows automated systems to verify pipetting accuracy and precision quickly across multiple liquid types [2]. A study testing this method achieved precision below 3.6% for water, acetonitrile (a volatile organic solvent), and a glycerin/water mixture (a viscous medium), and completed automated calibration of a liquid handling system in under 45 minutes [2].
Fluorescence-based calibration. Similar in concept to photometric methods but using fluorescent dyes, which offer lower detection limits and suit very small volumes where gravimetric uncertainty becomes prohibitive.
For most single-channel and multichannel manual pipettes in a molecular biology lab, gravimetric calibration on an analytical balance readable to 0.1 mg is the standard approach. A typical calibration service dispenses 10 replicates at each of three volumes (roughly 100%, 50%, and 10% of nominal capacity), calculates the mean delivered volume, computes systematic error (accuracy) and random error (precision as coefficient of variation), and compares both against the manufacturer's specification or against ISO 8655 tolerance limits.
ISO/IEC 17025, the international standard for competence of testing and calibration laboratories, provides the framework many calibration services operate under. It requires documented traceability of measurements to SI units, validated methods, qualified personnel, and controlled environmental conditions [3]. When a calibration certificate states that a pipette was calibrated under ISO/IEC 17025 conditions, that statement carries weight only if the issuing laboratory genuinely meets the standard's requirements.
Calibration Frequency Options at a Glance
The table below compares the six practical scheduling options. No single option is best for every lab. The right choice depends on risk tolerance, usage patterns, budget, and regulatory context.
| Schedule | Best For | Key Advantage | Main Drawback |
|---|---|---|---|
| Annual (every 12 months) | General research, teaching labs, low-use pipettes | Lowest cost and logistics burden, aligns with manufacturer default | Slow drift between annual checks goes undetected for up to a year |
| Every 6 months | Shared instruments, moderately regulated labs, high-usage pipettes | Catches drift roughly twice as early as annual checks | Roughly doubles calibration cost and handling |
| Every 3-4 months | QC laboratories, clinical molecular diagnostics, assay validation work | Tight control of systematic error where results affect patient care or product release | Highest recurring cost among fixed schedules |
| Monthly or more often | GMP production, reference measurement labs, pipettes dispensing critical volumes | Near-continuous accuracy assurance with documented trend data | Substantial resource commitment, may be unnecessary for general research |
| Event-triggered (after drops, repairs, transport, contamination) | Any lab, as a supplement to whatever fixed schedule is in place | Catches sudden mechanical damage immediately | Does nothing to detect slow volumetric drift on its own |
| Risk-based (variable intervals driven by usage and QC data) | Labs with usage tracking, trending software, or statistical process control | Allocates calibration resources where they actually reduce risk | Requires data infrastructure and analytical competence to implement |
Annual Calibration: The Default Starting Point
Twelve months is the interval most pipette manufacturers state in their user manuals, and it is the interval most commercial calibration services quote by default. It is a reasonable starting point because it balances cost against the typical rate at which pipette mechanisms drift under normal laboratory conditions.
The mechanisms inside an air-displacement pipette (a piston, a seal, a spring, and a shaft) wear gradually under normal use. Piston seals degrade from repeated compression cycles and from exposure to aggressive solvents. Springs relax over thousands of actuations. The calibration screw or digital volume selector can shift if the pipette is handled roughly. None of these failure modes produces an abrupt jump from accurate to wildly wrong in a well-maintained pipette. They produce slow drift, which is exactly the kind of error an annual schedule catches before it becomes large enough to matter.
Research from industrial robotics illustrates the general principle. A study on industrial robot accuracy found that even after calibration, performance degrades over time as the system is used, which motivated the authors to develop continuous calibration methods rather than relying on a single calibration event [4]. Pipettes behave the same way. The calibration certificate from last March tells you the pipette was accurate last March. It says nothing about today.
Annual calibration is adequate when:
- Each pipette sees moderate daily use (roughly 50 to 200 actuations per day)
- The liquids dispensed are aqueous buffers, water, or standard reagents
- The pipette is never dropped, never autoclaved without manufacturer approval, and never transported without a protective case
- The consequences of a 2-5% volume error are absorbed by experimental design (biological replicates, controls that would reveal systematic bias)
Annual calibration is not adequate when any of those conditions fail. A pipette used 500 times a day with phenol-chloroform will not hold specification for 12 months. A pipette in a clinical PCR workflow feeding results into patient reports cannot afford a 12-month blind window.
Every Six Months: Moderate-Risk Labs
Halving the interval to six months is the most common upgrade from annual calibration. It suits laboratories that share pipettes among multiple users, run high daily volumes, or work in regulated environments where documentation of intermediate accuracy checks is expected.
The six-month schedule catches drift at roughly half the accumulation of an annual schedule. If a pipette loses 1% accuracy per quarter under heavy use, a six-month cycle limits the maximum undetected error to about 2%, while a 12-month cycle allows up to 4%. For a 1000 µL pipette, that is the difference between 20 µL and 40 µL of systematic error, which is the difference between a qPCR standard curve that passes and one that fails.
The cost is straightforward. You pay for calibration twice as often, you lose pipettes to the calibration service for a week or more each time (unless you have spares), and you generate twice the documentation. For many labs, the trade is worth it for the workhorse pipettes (the 10 µL, 100 µL, 200 µL, and 1000 µL single-channel models that see daily action) while keeping rarely used pipettes on an annual cycle.
Every Three to Four Months: High-Stakes Work
Quarterly calibration is the right choice when the pipette is part of a measurement chain whose output affects a decision with real consequences. In clinical molecular diagnostics, a pipette that delivers 5% less volume than indicated can shift a Ct value enough to change a qualitative call near the limit of detection. In pharmaceutical QC, dispensed volumes feed directly into potency calculations and batch release decisions.
The ISO/IEC 17025 framework, which governs competent calibration laboratories, emphasizes regular calibration and frequent validation to maintain reliability, safety, accuracy, and consistent performance over the entire life of an instrument [3]. The standard does not mandate a specific interval for pipettes. It requires the laboratory to justify whatever interval it chooses using documented evidence. Quarterly calibration for high-usage pipettes in a regulated lab is one way to satisfy that requirement with a schedule that is easy to defend.
The main drawback of quarterly calibration is cost. A lab with 30 pipettes on a quarterly cycle generates 120 calibration events per year instead of 30. Even at modest per-pipette service fees, the expense adds up. This is where automated photometric methods become attractive. A dual-dye photometric method for automated calibration of liquid handling systems completed the process in under 45 minutes, compared to the substantially longer time gravimetric verification requires for the same coverage [2]. For labs with automated liquid handlers or large pipette fleets, investing in an internal photometric verification setup can make quarterly checks economically viable.
Monthly or More Often: When Accuracy Is the Product
Monthly calibration is rare for manual pipettes and common for automated liquid handling systems in production environments. The distinction matters. A single-channel manual pipette checked monthly is usually being verified, not fully recalibrated, and the verification is quick (a few gravimetric data points at one volume).
Automated liquid handlers that dispense into diagnostic assays, cell culture plates for GMP production, or quantitative PCR master mixes benefit from frequent volume verification because the system's pumps, tips, and dispense parameters can drift with use. The photometric automated calibration method described earlier was designed for exactly this scenario, enabling calibration of a liquid handling system in less than 45 minutes [2]. An automated workflow that takes 45 minutes is practical to run monthly. A manual gravimetric calibration of 48 channels at three volumes each is not.
The concept of continuous accuracy monitoring has parallels in industrial metrology. In oil and gas metering, a digital twin approach continuously monitors meter health, detects parameter drift, and supports calibration verification during routine operations rather than waiting for a scheduled shutdown [5]. The same philosophy applies to high-throughput liquid handling. If you have the data infrastructure to track dispense volumes across every run, you can detect drift in real time and trigger calibration when the data says drift has occurred, rather than when the calendar says a month has passed.
Event-Triggered Calibration: When to Override Your Schedule
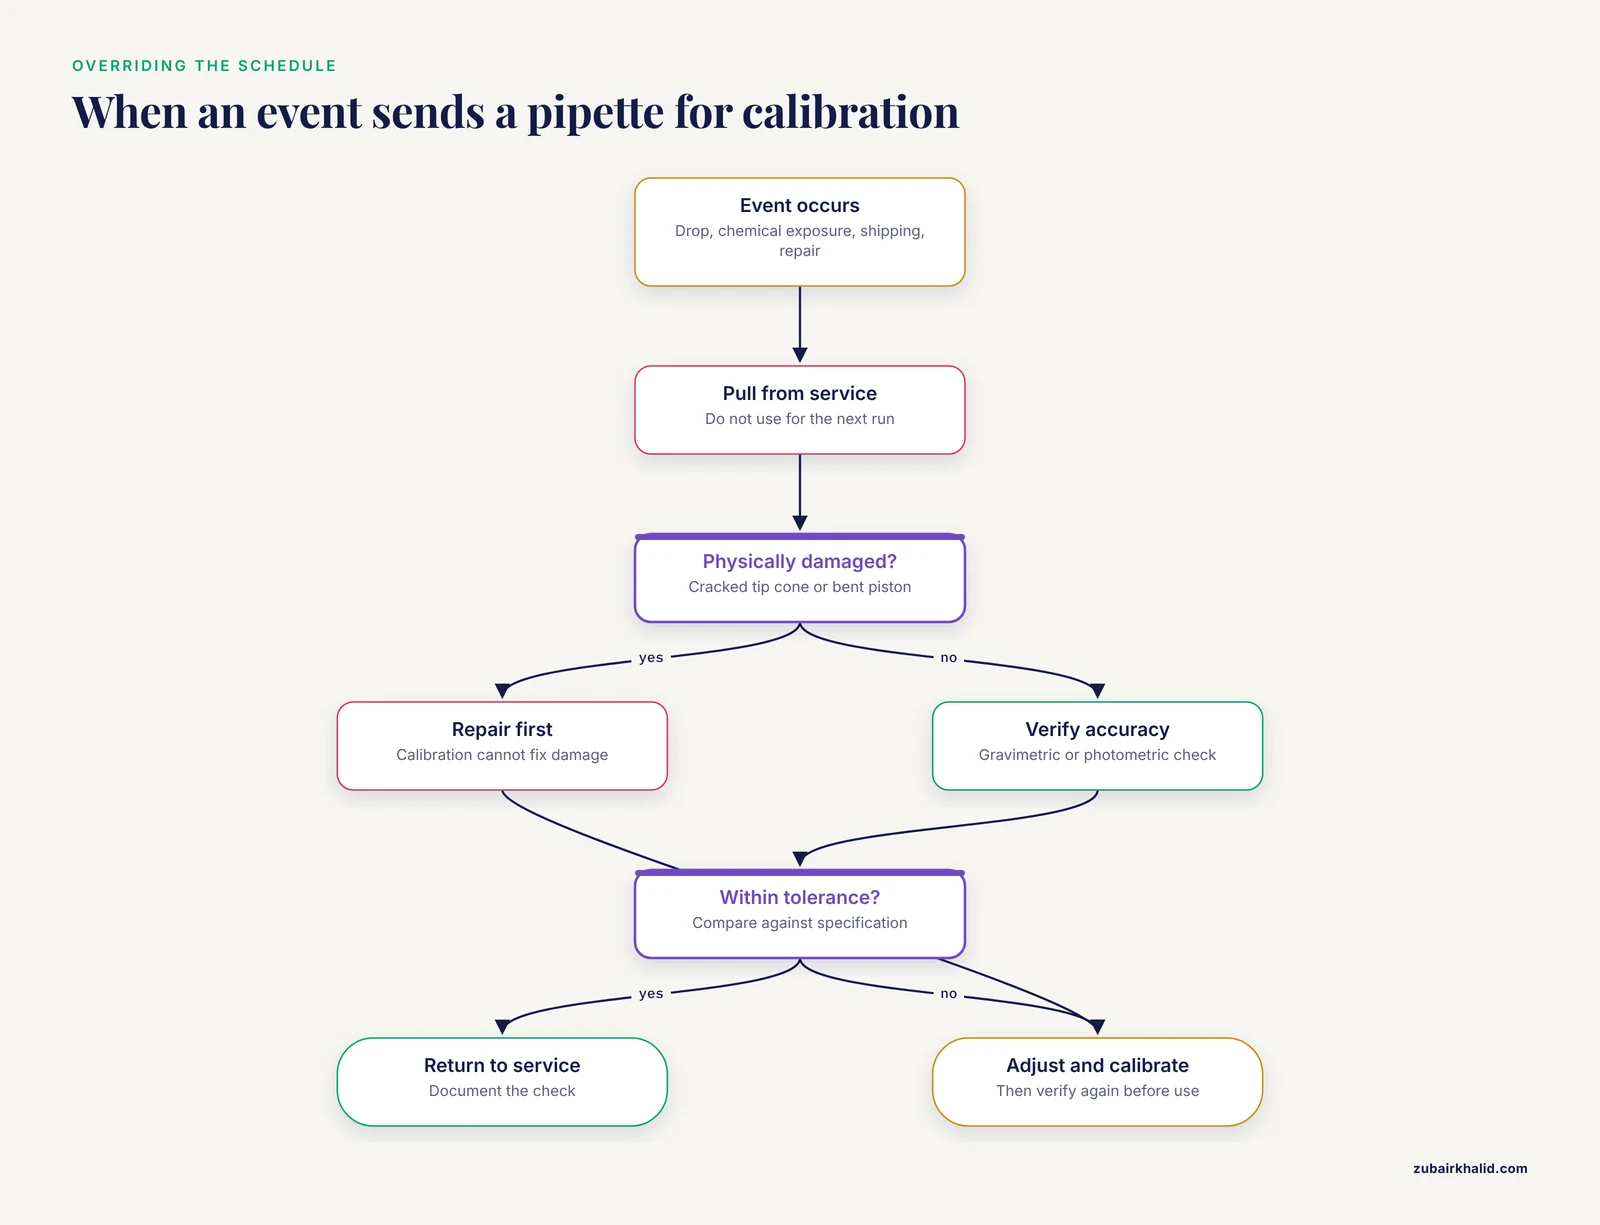
Certain events invalidate the assumption behind any fixed calibration interval. When one of these events occurs, the pipette needs calibration immediately regardless of when its last scheduled service was due.
Dropping the pipette onto a hard surface. A fall from bench height can bend the piston shaft, crack the tip cone, or shift the internal volume setting. Even if the pipette looks undamaged and still draws liquid, the calibration is suspect until verified.
Exposure to aggressive chemicals. Solvents that swell or degrade piston seals (chloroform, concentrated acids, strong bases) change the seal-to-piston interface and alter the volume of air compressed during aspiration. After heavy use with such liquids, verify accuracy before returning the pipette to aqueous work.
Transport or shipping. Vibration and temperature changes during shipping can shift mechanical settings. Pipettes that arrive from a manufacturer or return from a calibration service should be verified on receipt before first use.
Repair or part replacement. Any disassembly, seal replacement, or spring replacement resets the mechanical system. Calibration after repair is mandatory, not optional.
Suspected malfunction. If an operator notices the pipette is dispensing inconsistently, is harder to press, or is leaking, pull it from service and calibrate it before the next use.
Event-triggered calibration does not replace a fixed schedule. It supplements one. A lab can run annual calibration and still pull a pipette for immediate verification after a drop. The two systems address different failure modes. Fixed schedules catch slow drift. Event triggers catch sudden mechanical change.
Risk-Based Intervals: Building Your Own Schedule
The most sophisticated approach to deciding how often to calibrate pipettes is to derive the interval from data rather than from a calendar default. Risk-based scheduling treats calibration interval as a parameter to be optimized, not a constant to be assumed.
The logic works like this:
- Start with a conservative interval (for example, 6 months).
- At each calibration event, record the measured systematic error and compare it to the previous calibration.
- If the error accumulated over 6 months is small relative to the tolerance (say, less than 25% of tolerance consumed), extend the interval to 9 months or 12 months.
- If the error consumed more than 75% of tolerance, shorten the interval.
- Repeat until the interval is as long as possible while keeping the probability of out-of-tolerance failure acceptably low.
This approach requires record-keeping and statistical thinking, but it avoids the two failure modes of fixed schedules: wasting money calibrating pipettes that have not drifted, and under-calibrating pipettes that drift faster than the assumed rate.
The concept of lab-specific calibration is well established in analytical science more broadly. In pharmacological risk modeling, researchers developed a procedure for selecting calibration materials that allowed each new laboratory to establish its own classification thresholds and verify that its prediction accuracy matched that of the originating lab [6]. The principle transfers directly to pipettes. Your lab's acceptable error threshold may differ from the manufacturer's tolerance depending on your application, and your calibration program should reflect your own risk tolerance, not a generic default.
Traceability to SI units underpins the entire framework. Medical device metrology emphasizes that instruments must be calibrated and verified against SI units, tracing accuracy back to fundamental standards [7]. For pipettes, traceability flows from the analytical balance used in gravimetric calibration (which itself must be calibrated against certified reference masses) through the density of water at a known temperature. Without that chain, a calibration certificate is a piece of paper with numbers on it, not evidence of accuracy.
Verification Between Calibrations: Daily and Weekly Checks
Calibration (the formal, documented comparison against a traceable standard) is different from verification (a quick check that the pipette is still behaving). Verification does not replace calibration. It provides early warning between calibration events.
Practical verification approaches for a working lab:
Gravimetric spot check. Dispense the nominal volume 5 times onto an analytical balance and confirm the mean falls within the manufacturer's tolerance. Takes 5 minutes. Suitable for weekly checks on critical pipettes.
Colorimetric or fluorescent check. Dispense a dye solution and read the absorbance or fluorescence against a standard curve. Faster than gravimetric for multichannel pipettes, where dispensing 8 or 12 tips onto a balance individually is tedious.
Visual and functional check. Every day the pipette is used, look for leaks at the tip cone, check that the piston moves smoothly, and confirm the volume display reads correctly. Takes seconds. Catches gross failures.
A study comparing calibration methods for automated liquid handlers noted that the workload required for gravimetric volume verification is high, which motivated development of faster photometric methods [2]. The same logic applies to manual pipette verification in a busy lab. If verification is fast and easy, people actually do it. If it takes an hour, it gets deferred until it is forgotten.
What Actually Decides Your Interval
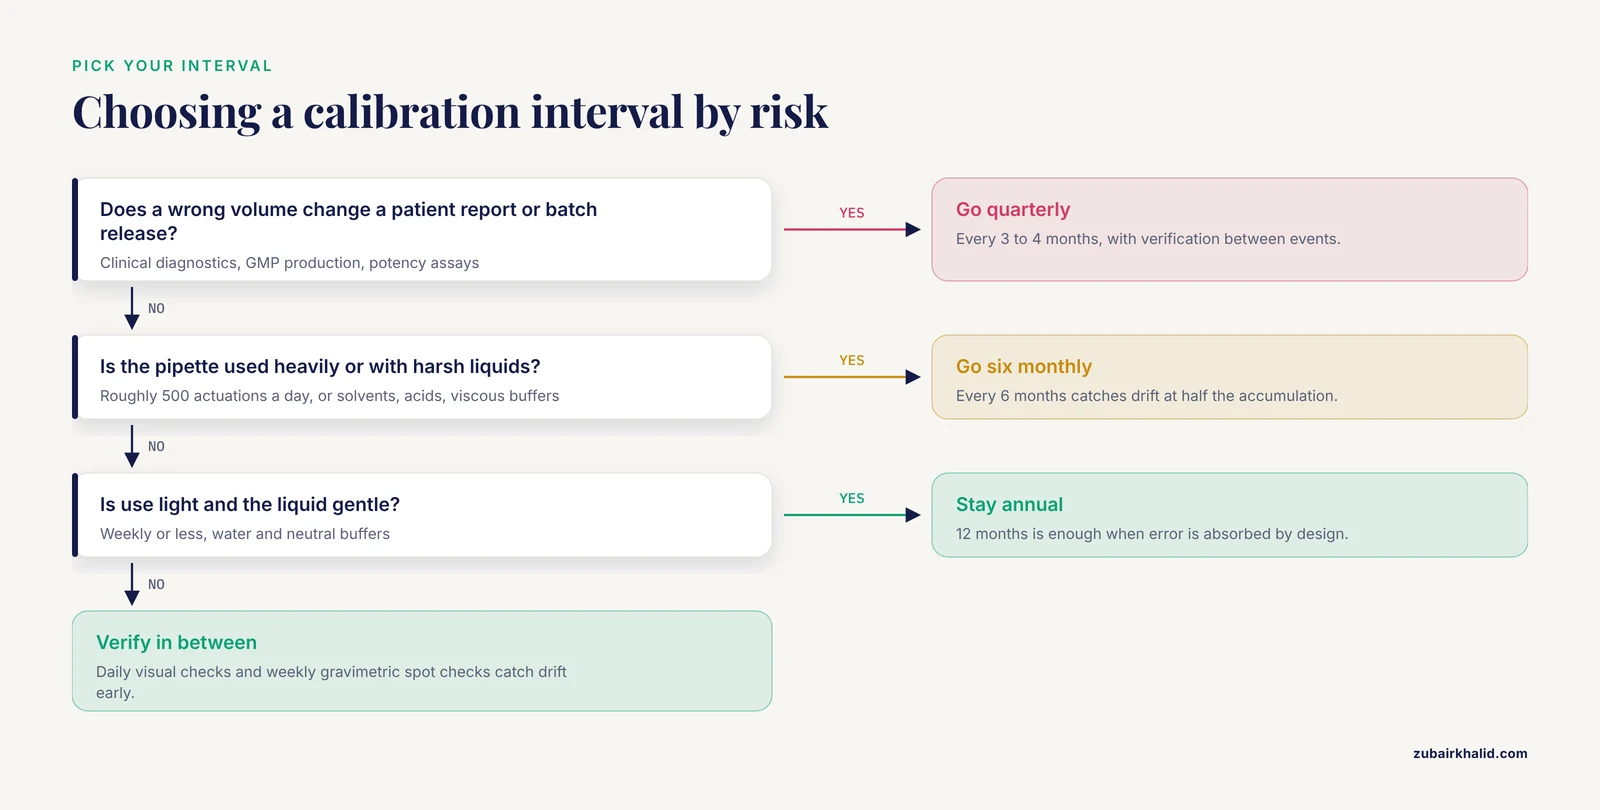
Five factors determine whether the default interval is appropriate for a given pipette in a given lab. Each one pushes the interval shorter or longer.
Usage frequency. A pipette actuated 500 times per day wears its piston seal and spring faster than one used 20 times per day. Heavy use argues for shorter intervals. Light use (weekly or less) supports extending beyond 12 months if documented verification confirms stability.
Liquid type. Aqueous buffers at neutral pH are gentle on pipette internals. Organic solvents (ethanol, acetone, chloroform), concentrated acids and bases, and viscous solutions (glycerol, SDS lysis buffer) accelerate seal degradation. Corrosive liquids can also corrode the piston or spring. A pipette dedicated to aggressive chemistry needs shorter intervals than one dedicated to molecular-grade water.
Volume range relative to capacity. Pipettes operated near their minimum recommended volume (for example, a 1000 µL pipette set to 100 µL) have proportionally larger tolerance errors at that setting. If your workflow depends on accurate dispensing at the low end of the range, calibrate more often and verify at that specific volume.
Consequence of error. A 3% volume error in a gel electrophoresis loading buffer is invisible in the final result. A 3% error in a quantitative PCR master mix shifts every Ct value in the plate. The higher the stakes, the shorter the tolerable blind window between calibrations.
Environmental conditions. Temperature and humidity affect air-displacement pipettes because the air column inside the tip and barrel expands and contracts with temperature. A pipette moved from a cold room to a bench warms up, and the air inside expands, changing the delivered volume until thermal equilibrium is reached. Chronic exposure to temperature cycling stresses seals and can accelerate drift. In industrial metrology, controlling temperature effects is a recognized challenge, as demonstrated by active cooling systems developed to stabilize quartz crystal microbalance measurements against temperature-induced drift [8]. Pipette calibration services typically perform gravimetric calibration at 20-25°C for this reason.
Worked Scenarios
Scenario 1: University teaching laboratory, 40 pipettes, undergraduate molecular biology course. Pipettes are used during a 12-week semester, then sit in a cabinet for the rest of the year. Usage is light. Liquids are water, Tris buffer, loading dye, and enzymes stored at -20°C. Consequence of a small volume error is absorbed by the experimental design (students run agarose gels, transformations, and restriction digests where 5% volume variation does not change the outcome). Recommendation: Annual calibration for all pipettes. Add a pre-semester gravimetric spot check on the 10 µL and 100 µL pipettes used for enzyme additions, where small volumes matter most. This is the best how often to calibrate pipette schedule for this context because it minimizes cost without meaningfully increasing risk.
Scenario 2: Clinical molecular diagnostics lab, 15 pipettes, PCR-based pathogen testing. Pipettes are used daily for master mix preparation, template addition, and standard curve setup. Liquids are aqueous but the consequence of a 5% error is a shifted Ct value that could change a patient report. The lab operates under a quality management system that requires documented instrument maintenance. Recommendation: Every 6 months for all pipettes, with weekly gravimetric spot checks on the 10 µL pipette used for template addition. The 10 µL pipette has the highest relative error potential because it operates near its lower capacity limit on most runs. Document each verification. If any spot check falls outside tolerance, pull the pipette and send it for adjustment and calibration immediately.
Scenario 3: Biotech R&D lab, 60 pipettes, assay development and screening. Usage varies widely. Some pipettes are used daily for compound dilutions in DMSO. Others are used weekly for buffer preparation. The lab has an analytical balance and a junior scientist who can run gravimetric checks. Budget for external calibration is limited. Recommendation: Risk-based intervals. Group pipettes into three tiers. Tier 1 (DMSO pipettes, 8 pipettes): every 6 months external calibration, monthly internal gravimetric verification. Tier 2 (daily aqueous pipettes, 25 pipettes): every 9 months external calibration, quarterly internal verification. Tier 3 (weekly-use pipettes, 27 pipettes): annual external calibration, semi-annual internal verification. Track measured error at each event and adjust intervals based on observed drift rates. This approach allocates the limited calibration budget to the pipettes that need it most [9].
Scenario 4: GMP manufacturing QC lab, 10 automated liquid handlers and 25 manual pipettes. Automated handlers dispense reagents into 96-well plates for potency assays. Manual pipettes handle sample prep. Every result feeds a batch release decision. The lab operates under a quality system that requires calibration intervals to be justified with data. Recommendation: Monthly verification (photometric, automated) for liquid handlers, quarterly full calibration for manual pipettes. The automated photometric method completed calibration in under 45 minutes, making monthly checks practical [2]. Document measured volumes and use trend analysis to detect drift between calibrations. Any excursion beyond internal alert limits triggers immediate investigation.
How Pipetting Technique Affects How Often to Calibrate
Pipetting technique is not usually listed as a factor in calibration interval decisions, but it should be. The way operators handle a pipette determines how much mechanical stress the internal components experience, which determines how fast the pipette drifts out of tolerance.
Pre-rinsing the tip. Aspirating and dispensing the liquid once before the measured delivery equilibrates the air cushion inside the pipette with the liquid's vapor pressure. This reduces systematic error, especially with volatile liquids. Operators who skip this step compensate by delivering slightly different volumes, but the pipette mechanism itself is unaffected. Pre-rinsing does not change calibration frequency. It changes accuracy per delivery.
Consistent plunger speed. Pressing the plunger to the first stop too fast on aspiration creates turbulence and aerosol, which reduces the volume drawn into the tip. Too slow, and viscous liquids do not fill the tip completely. Consistent, moderate speed improves precision regardless of calibration status.
Vertical pipetting. Holding the pipette at an angle during aspiration changes the hydrostatic pressure on the liquid column and biases the volume. A 45-degree hold on a 1000 µL pipette can introduce several microliters of error. Operators who hold pipettes at inconsistent angles produce data with random error that no calibration can fix.
Tip seating. A tip that is not fully seated on the tip cone leaks air during dispensing. This is the most common cause of a pipette that "seems fine" but delivers inconsistent volumes. Firmly pressing the pipette onto the tip with a slight twist ensures an airtight seal.
Labs with trained operators who follow consistent technique preserve pipette calibration longer. Labs with high staff turnover, untrained users, and inconsistent technique should shorten calibration intervals because they cannot distinguish between pipette drift and operator variability. The distinction matters. If you calibrate a pipette and it passes, but results are still poor, the problem is technique or reagent, not calibration.
Common Mix-Ups
Confusing calibration with adjustment. Sending a pipette out for calibration and receiving it back with a certificate does not mean the pipette was adjusted. Many calibration services report the as-found condition and only adjust if the pipette failed tolerance. A pipette that "passed calibration" was simply measured and found acceptable. Nothing was changed. A pipette that failed and was adjusted returned to service with a new calibration, and its previous results are suspect.
Assuming the calibration certificate guarantees accuracy for the full interval. A certificate dated January 15 states the pipette was accurate on January 15. It provides no assurance on June 15. This is why verification between calibrations exists.
Calibrating only at nominal volume. A 100 µL pipette calibrated only at 100 µL tells you nothing about its accuracy at 10 µL or 50 µL. Air-displacement pipettes are least accurate at the low end of their range because systematic error (from dead volume in the tip and seal leakage) is a larger fraction of the total volume. If your workflow uses the pipette at 20% of capacity, verify at that setting.
Ignoring multichannel pipette channel-to-channel variation. An 8-channel pipette can pass a single-channel gravimetric check on channel 1 while channel 6 delivers 4% less volume. Calibration of multichannel pipettes should measure each channel individually or use a photometric method capable of per-channel resolution.
Treating automated liquid handler calibration as identical to manual pipette calibration. Automated systems have additional variables (tip type, dispense speed, liquid class definitions, calibration of the deck position) that manual pipettes do not. The calibration method must account for these variables. The photometric method for automated liquid handling systems, which uses two dyes and achieves precision below 3.6% across water, volatile solvents, and viscous media, was designed specifically for this context [2].
Common Mistakes and Limitations
Scheduling calibration by convenience rather than by risk. Labs sometimes calibrate all pipettes on the same date because it simplifies logistics, not because all pipettes have the same risk profile. A 10 µL pipette used daily for qPCR master mix and a 5 mL pipette used monthly for buffer preparation should not share a calibration schedule. Grouping by risk tier is more efficient and more defensible.
Not tracking calibration history. Without records of measured error at each calibration event, you cannot detect trends, cannot justify extending or shortening intervals, and cannot demonstrate to an auditor that your intervals are risk-based rather than arbitrary. A simple spreadsheet with pipette ID, date, volumes tested, measured error, and pass/fail status is sufficient for most labs.
Calibrating pipettes that are already damaged. If a pipette has a cracked tip cone or a bent piston, calibration will measure the error but cannot fix it. The pipette needs repair first, then calibration. Sending a physically damaged pipette for calibration wastes money because the calibration result will be out of tolerance and the pipette will need repair anyway.
Overlooking the balance. Gravimetric calibration is only as good as the analytical balance used. If the balance itself is out of calibration, the pipette calibration inherits that error. Balance calibration certificates should be current, and the balance should be leveled and allowed to warm up before use.
Assuming a single calibration interval fits the entire pipette fleet. Labs with 50 pipettes often default to one interval for all of them because it is administratively simple. The result is over-calibration of low-risk pipettes and under-calibration of high-risk ones. The cost is real. Calibration is a major cost component for personal labs working to maintain accuracy in their results [9]. Allocating that cost proportionally to risk is more efficient than spreading it evenly.
Attributing all inaccuracy to the pipette. When results drift, operators often assume the pipette is at fault. Reagent degradation, thermal cycling efficiency changes, cell passage effects, and contamination also cause result drift. Verify the pipette, but do not stop looking for other causes if the pipette passes calibration.
Individual labs face individual circumstances. A clinical diagnostic lab, a university teaching lab, and a GMP production facility have different requirements, and no single article can prescribe the exact schedule for every situation. Consult your institution's quality department or a qualified metrologist when building a formal calibration program.
Frequently Asked Questions
How often should I calibrate my pipette?
Calibrate every 12 months as a baseline, then shorten to every 6 months for high-usage pipettes, every 3 to 4 months for regulated or clinical work, and immediately after any drop, repair, or suspected malfunction. The right interval depends on usage, liquid type, and the consequence of error in your specific application.
Can I calibrate my own pipettes in-house?
Yes, if you have an analytical balance with suitable readability (0.1 mg for small volumes), calibrated reference masses, distilled water, and documented procedures. In-house calibration is practical for verification and adjustment of simple mechanical pipettes. For ISO/IEC 17025-compliant calibration with formal traceability documentation, most labs use an accredited external service.
What happens if I use an uncalibrated pipette?
The delivered volume differs from the set volume by an unknown amount, and every measurement made with that pipette carries that systematic error. In a clinical or QC setting, uncalibrated pipettes can lead to incorrect results, misdiagnosis, and regulatory non-compliance [10]. In a research setting, the result is data that cannot be trusted and experiments that must be repeated.
Is calibration the same as adjustment?
No. Calibration is the measurement of what a pipette actually delivers compared to a traceable standard. Adjustment is the modification of the pipette mechanism to bring it back within tolerance. A calibration service may perform both, but a pipette can be calibrated without being adjusted (if it passes) and should be adjusted whenever calibration reveals it is out of tolerance.
How do I know if my pipette needs calibration before the scheduled date?
Watch for signs of mechanical change: liquid leaking from the tip, inconsistent dispense volumes between replicates, difficulty pressing or releasing the plunger, or a volume display that does not match the set position. Any of these signs, plus a drop onto a hard surface or exposure to aggressive chemicals, means the pipette should be pulled from service and verified immediately.
Does pipetting technique affect calibration frequency?
Indirectly, yes. Consistent, trained technique preserves pipette mechanics and reduces drift rate, supporting longer intervals. Poor technique (holding the pipette at an angle, inconsistent plunger speed, improper tip seating) accelerates mechanical wear and makes it harder to distinguish pipette drift from operator error, which argues for shorter intervals and more frequent verification.
Sources
- Research Article Effect of Pipette Calibration on Quality Control Results in Khartoum State 2014
- Automated Optic Calibration to Optimize Pipetting Accuracy and Precision in a Liquid Handling System
- ISO/IEC 17025-Compliant Calibration of Biomedical Equipment: Frameworks, Methods, and Measurement Uncertainty Assessment
- A continuous kinematic calibration method for accuracy maintenance of industrial robot based on recursive least squares algorithm
- Metering Digital Twin: A Game Changer to Monitor MPFM Health and Sustain Accuracy in Well Testing and Custody Meter Transfer
- A general procedure to select calibration drugs for lab-specific validation and calibration of proarrhythmia risk prediction models: An illustrative example using the CiPA model.
- Ensuring Accuracy: A Report on Calibration Challenges in Medical Devices with Case Studies
- The temperature effect and thickness calibration on the application of quartz crystal microbalances in the study of erosion and deposition of materials
- Major Cost Component for Personal Labs to Maintain Accuracy in Results
- Ventilator Systems Calibration and Integrated Testing for Accurate Lab Simulation of Sphygmomanometers (VITALS)